
Listing Courtesy of:  YES MLS / Listed By: Amanda Bollinger, Coldwell Banker Ward Real Estate - Contact: 419-281-2000, cbwardmarketing@gmail.com
 YES MLS / Listed By: Amanda Bollinger, Coldwell Banker Ward Real Estate - Contact: 419-281-2000, cbwardmarketing@gmail.com
 9130 W Old Lincoln Way Wooster, OH 44691
Active (0 Days)
$329,900 (USD)
OPEN HOUSE TIMES
-
OPENSun, Oct 182:00 pm - 3:00 pm
Description
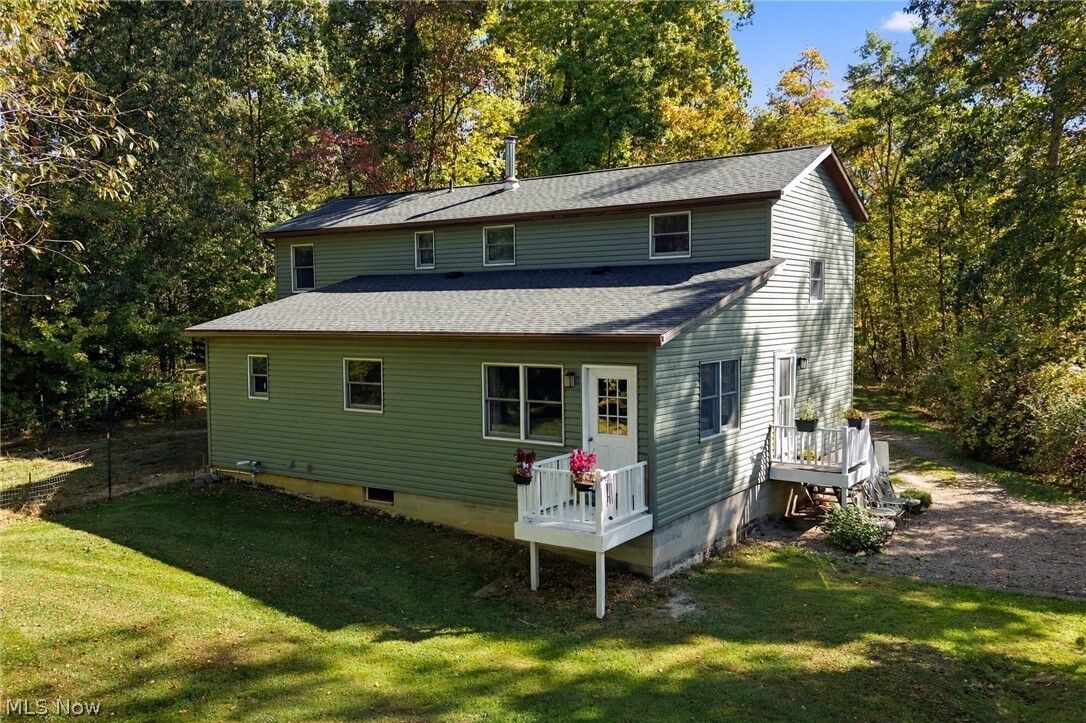
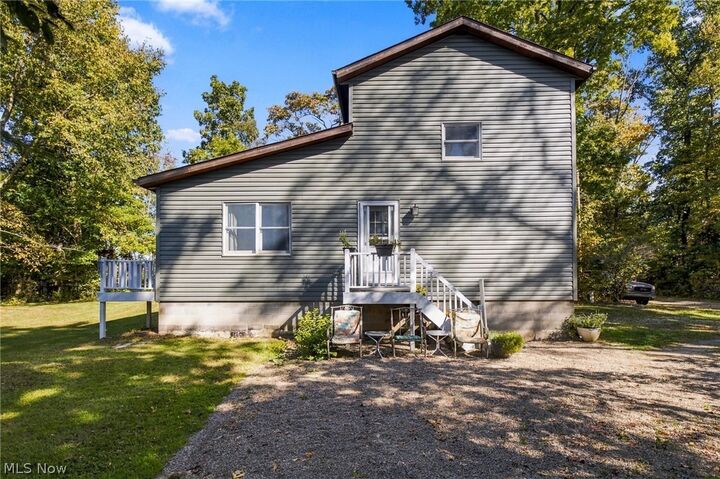
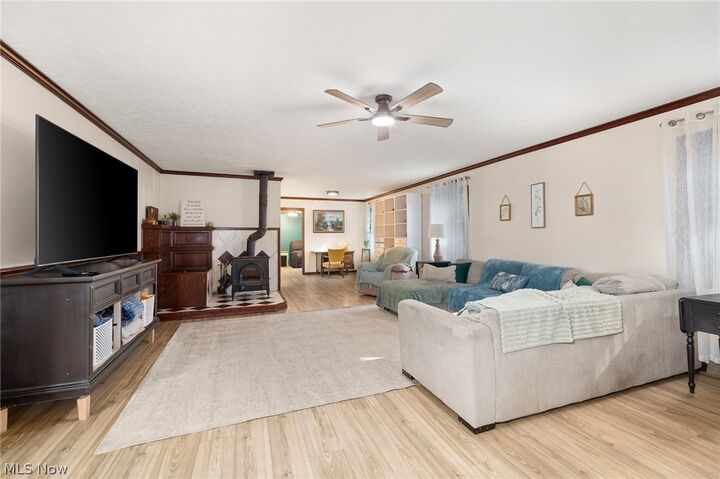
Tucked away on 1.21 partially wooded acres, this inviting two-story home offers a wonderful combination of privacy, space, and comfort! Thoughtful improvements throughout include a new furnace, siding updated in 2024, and beautiful flooring throughout the main level. Step inside to discover a spacious living room featuring a cozy wood-burning stove, along with a generously sized kitchen offering abundant cabinetry, a large island, and an adjoining dining area perfect for everyday living and entertaining. A convenient first-floor bedroom and main-level laundry add flexibility and functionality to the homes unique layout. Outside, enjoy the peaceful wooded surroundings, mature trees, and plenty of room to relax, garden, or simply take in nature. With its welcoming atmosphere, thoughtful updates, and beautiful setting, this property offers the perfect opportunity to enjoy a little more space and tranquility. Schedule your private showing today!
MLS #:
5253100
5253100
Taxes
$2,699(2025)
$2,699(2025)
Lot Size
1.21 acres
1.21 acres
Type
Single-Family Home
Single-Family Home
Year Built
1997
1997
Style
Contemporary
Contemporary
Views
Rural
Rural
School District
Northwestern Lsd Wayne- 8505
Northwestern Lsd Wayne- 8505
County
Wayne County
Wayne County
Listed By
Amanda Bollinger, Coldwell Banker Ward Real Estate, Contact: 419-281-2000, cbwardmarketing@gmail.com
Source
YES MLS
Last checked Oct 17 2026 at 12:46 AM GMT+0000
YES MLS
Last checked Oct 17 2026 at 12:46 AM GMT+0000
Bathroom Details
- Full Bathrooms: 2
Interior Features
- Range
- Refrigerator
- Dishwasher
- Laundry: Main Level
- Vaulted Ceiling(s)
- Crown Molding
- Bookcases
- Windows: Screens
Lot Information
- Many Trees
- Garden
Property Features
- Fireplace: 1
- Fireplace: Wood Burning
- Fireplace: Living Room
- Fireplace: Wood Burning Stove
- Foundation: Block
Heating and Cooling
- Forced Air
- Propane
- Fireplace(s)
- Ceiling Fan(s)
Basement Information
- Full
Exterior Features
- Roof: Fiberglass
- Roof: Composition
Utility Information
- Utilities: Water Source: Well
- Sewer: Septic Tank
Parking
- Shared Driveway
- Gravel
Stories
- 2
Living Area
- 2,304 sqft
Additional Information: Ward Real Estate | 419-281-2000, cbwardmarketing@gmail.com
Location
Disclaimer: Copyright 2026 YES MLS. All rights reserved. This information is deemed reliable, but not guaranteed. The information being provided is for consumers’ personal, non-commercial use and may not be used for any purpose other than to identify prospective properties consumers may be interested in purchasing. Data last updated 10/16/26 17:46